

CASE STUDY
From Ballroom to Breathtaking Stuart Frazer Kitchen
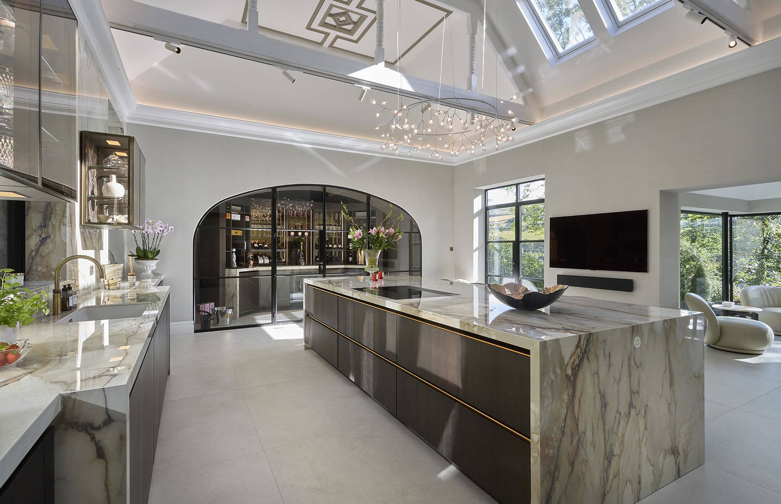
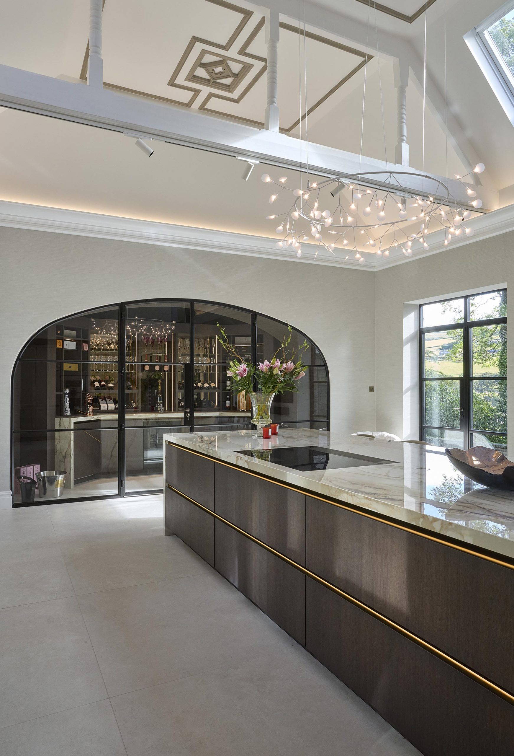
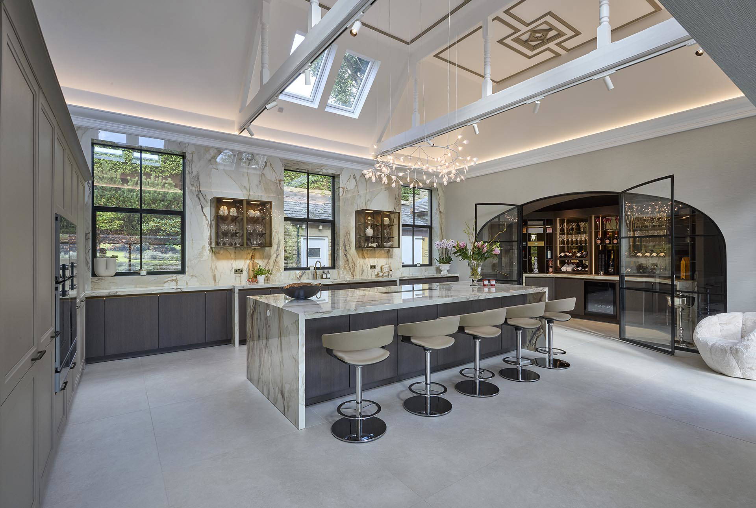
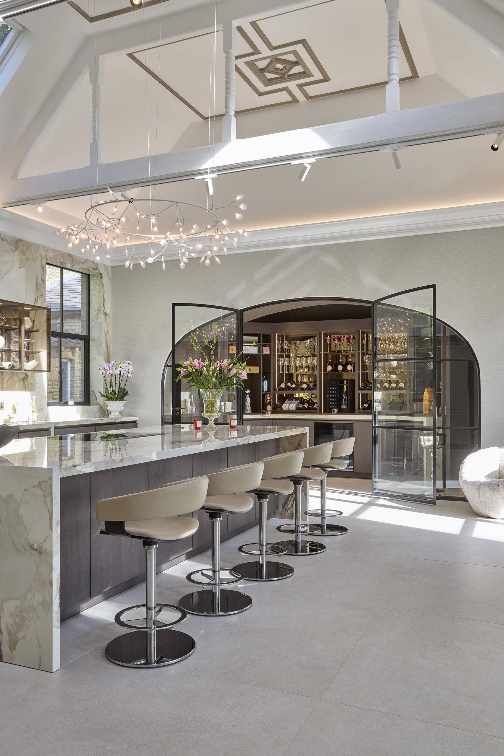
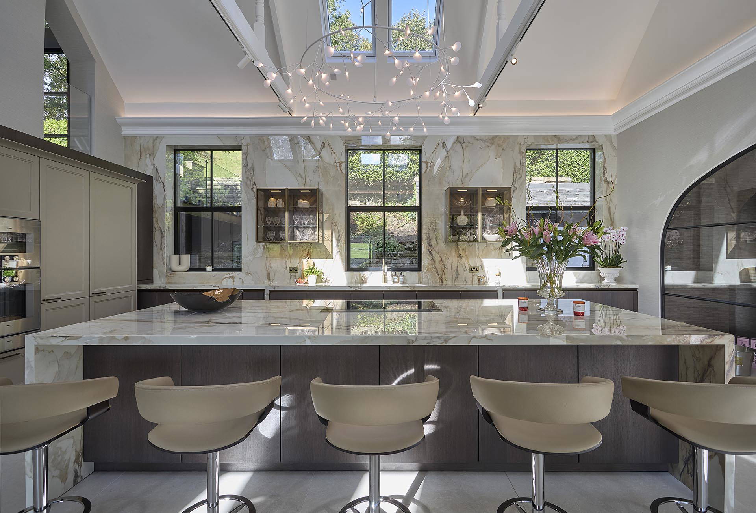
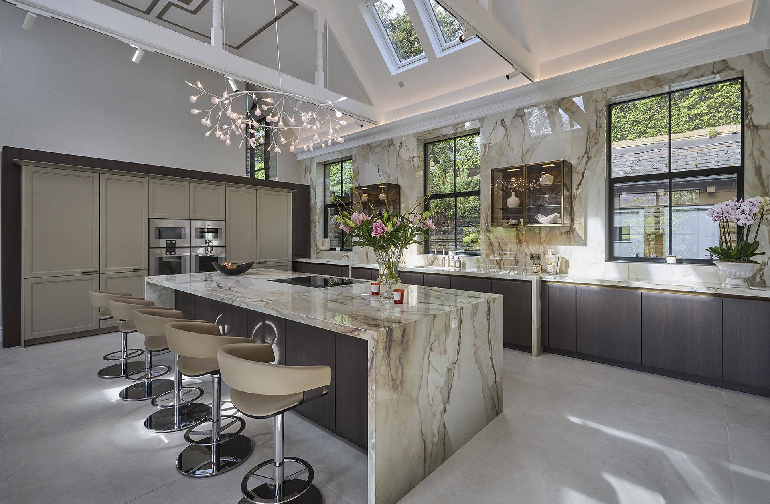
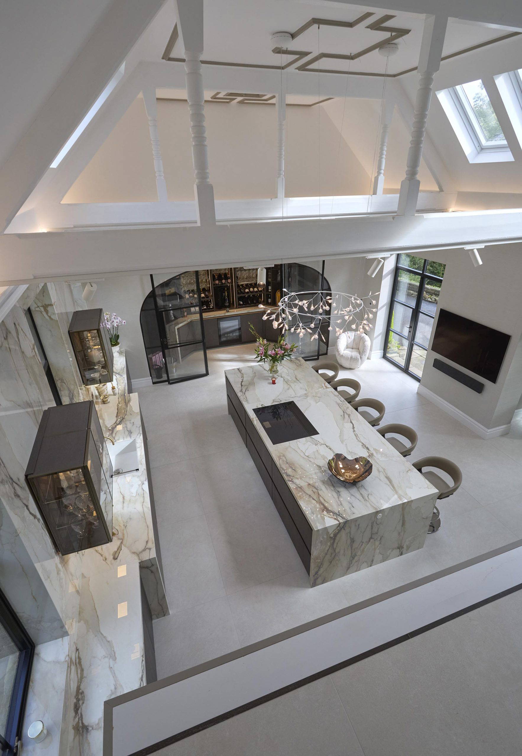
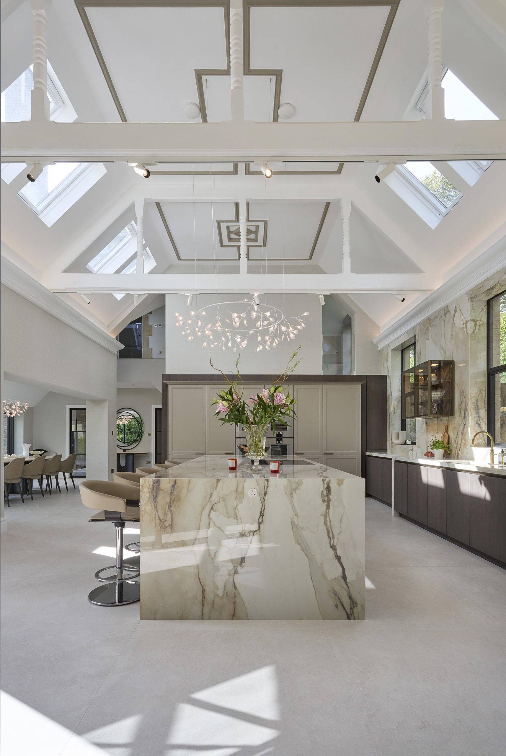
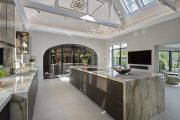
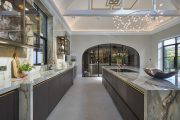
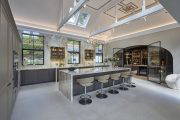
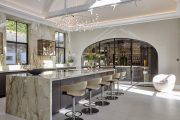
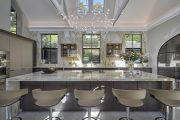
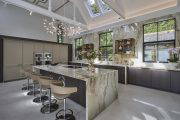
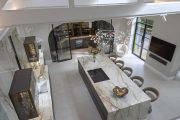
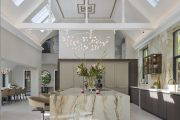
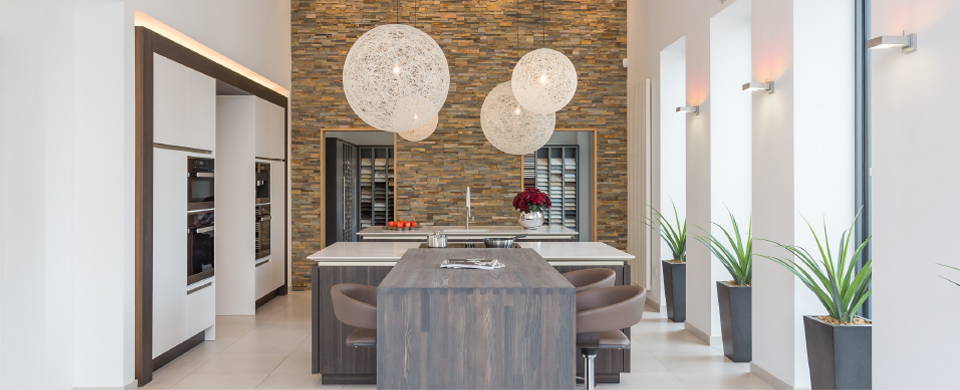
Set within a magnificent Victorian property in Saddleworth, originally built by a mill owner, this kitchen occupies what was once the home’s ballroom. With soaring ceilings, exposed roof trusses and sweeping views over Saddleworth Moor, the room provided an extraordinary setting for a design that needed to be every bit as impressive as its surroundings.
Having previously owned a Stuart Frazer kitchen, Julie and Steve knew where to turn. They invited designer Daniel Horsfield to become involved from the planning stage, placing their trust in his ability to realise the room’s potential. With no architect or interior designer involved, Daniel’s contribution extended beyond the kitchen design to shaping the overall space and ensuring every element worked together.
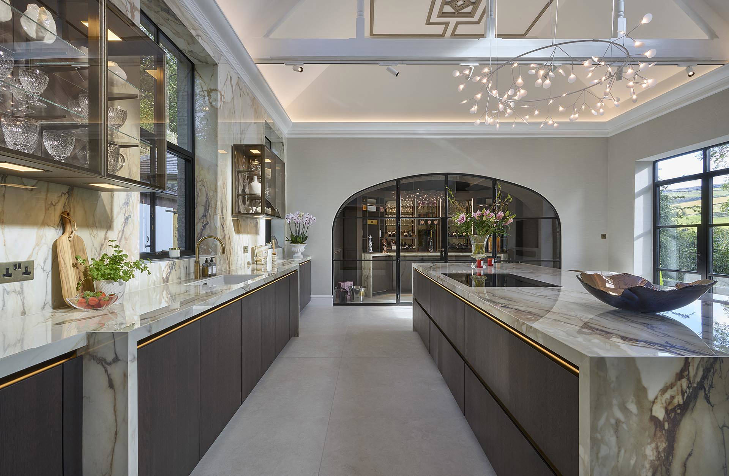
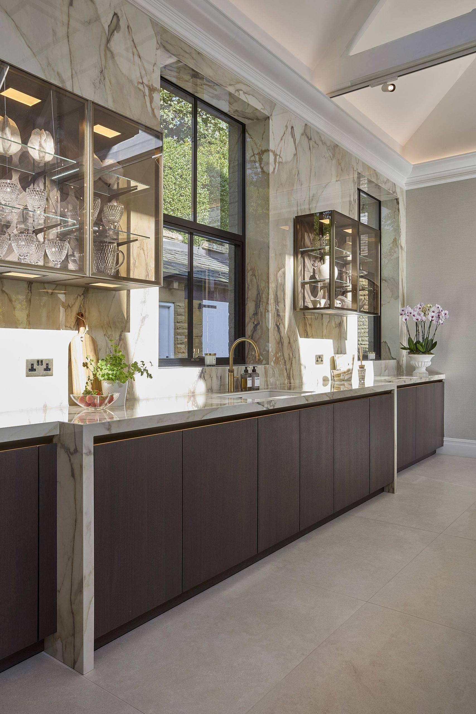
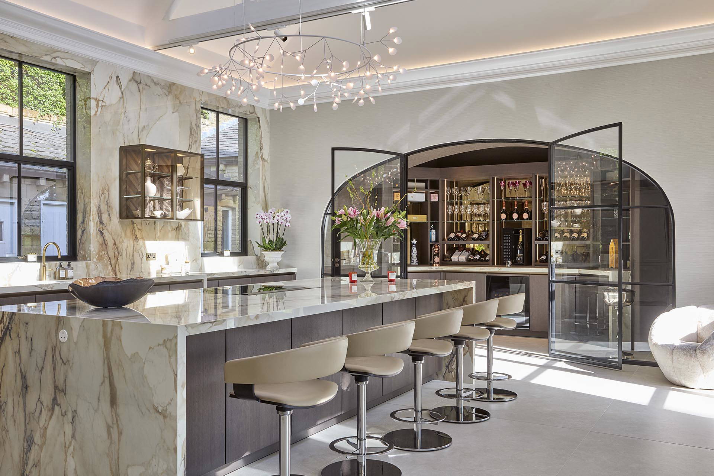
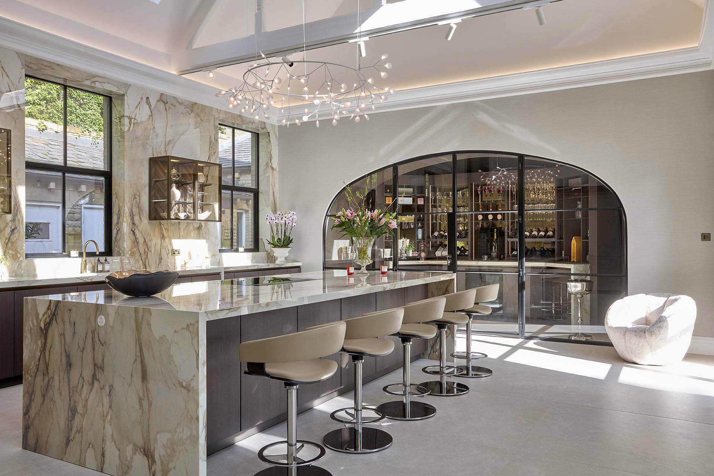
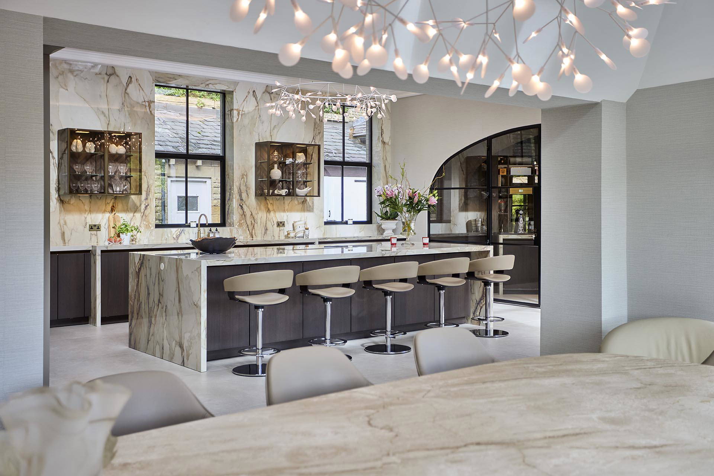
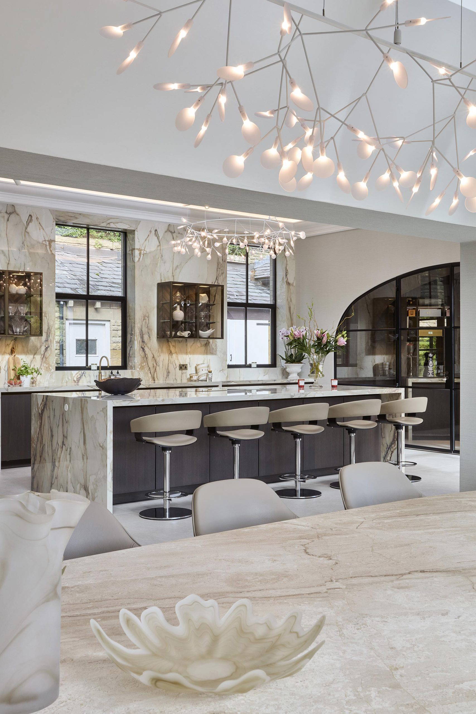
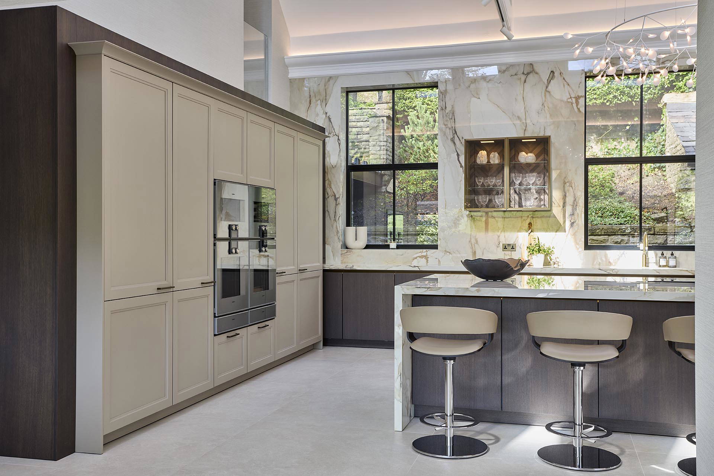
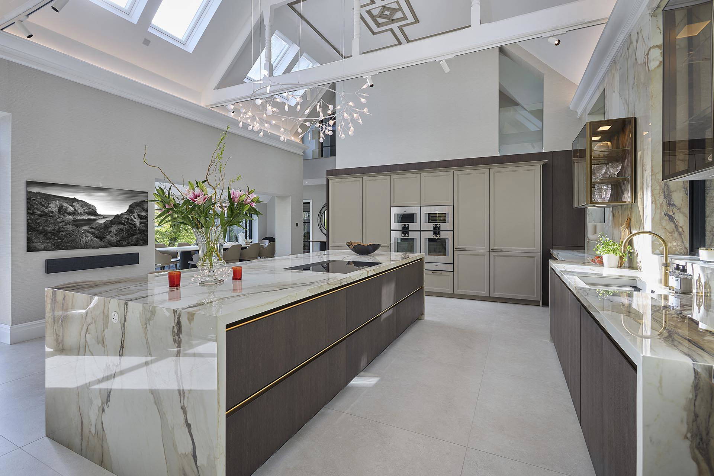
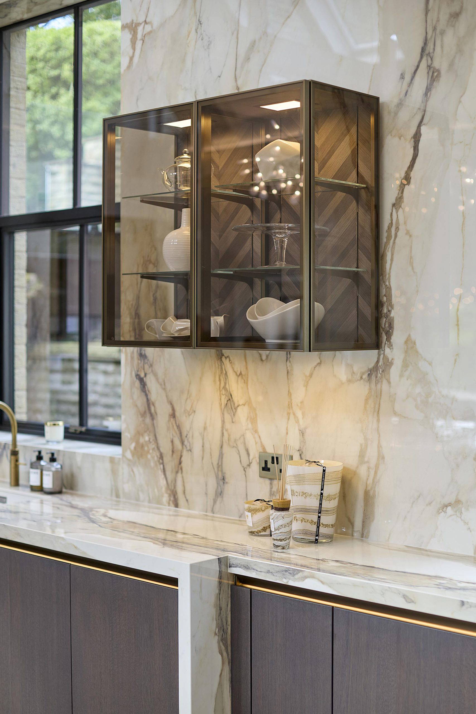
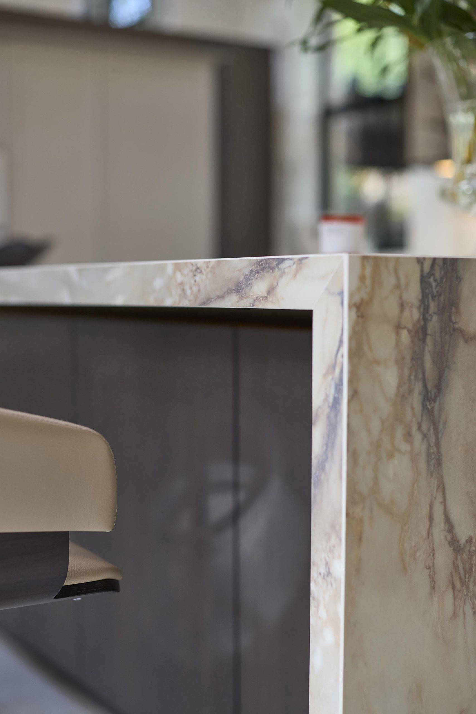
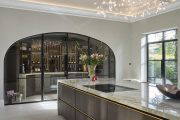
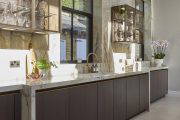
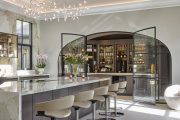
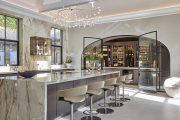
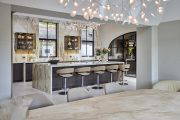
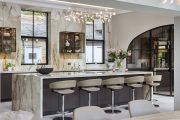
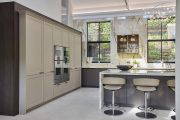
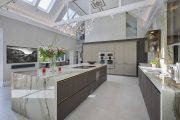
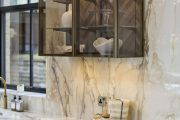
The combination of SieMatic’s Beaux art & SLX ranges brings architectural precision to the historic setting. Its clean lines create a striking relationship with the scale and character of the former ballroom, while an impressive Atlas Plan porcelain island forms the centrepiece of the kitchen. Porcelain continues across the walls, creating a cohesive material palette and giving the room a sense of understated luxury.
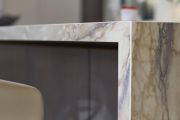
Behind the apparent simplicity lies an exceptional level of detail. Walls were built out to achieve the required alignment, with symmetry carefully considered throughout. Mitred porcelain reveals and the treatment of the windows demanded painstaking planning to ensure the surfaces met seamlessly, framing the views while maintaining the integrity of the design.
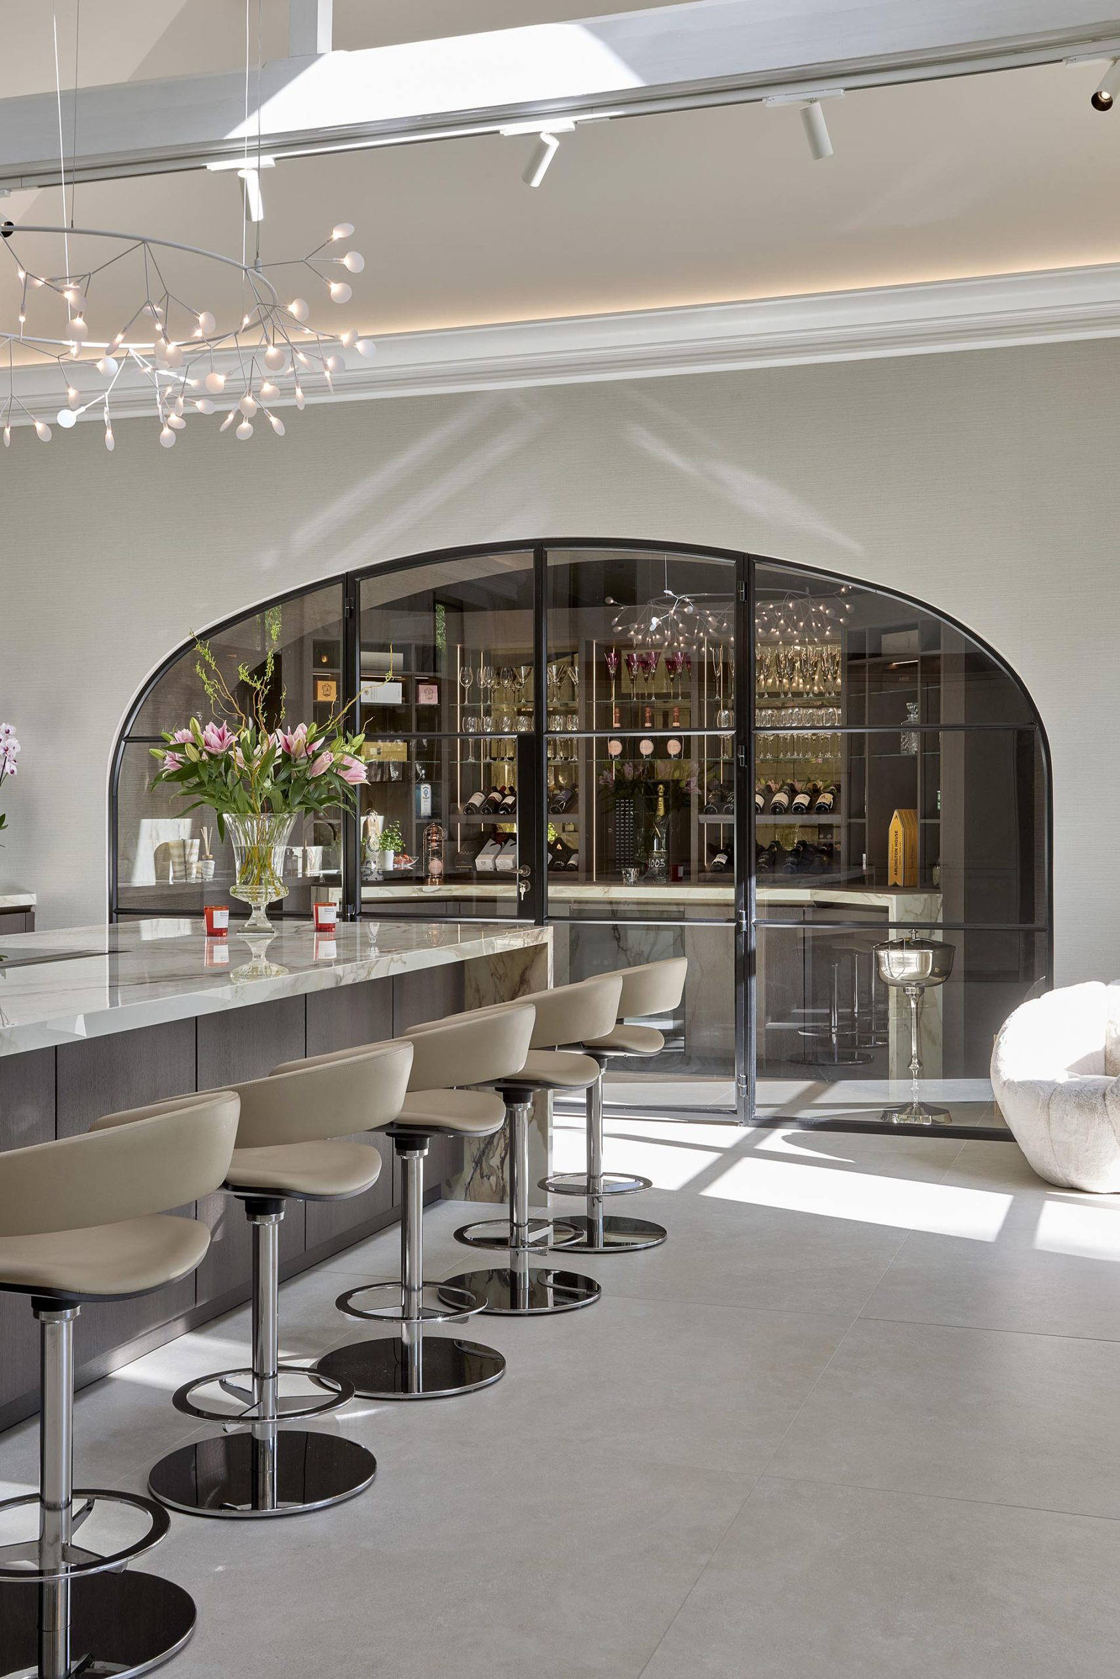
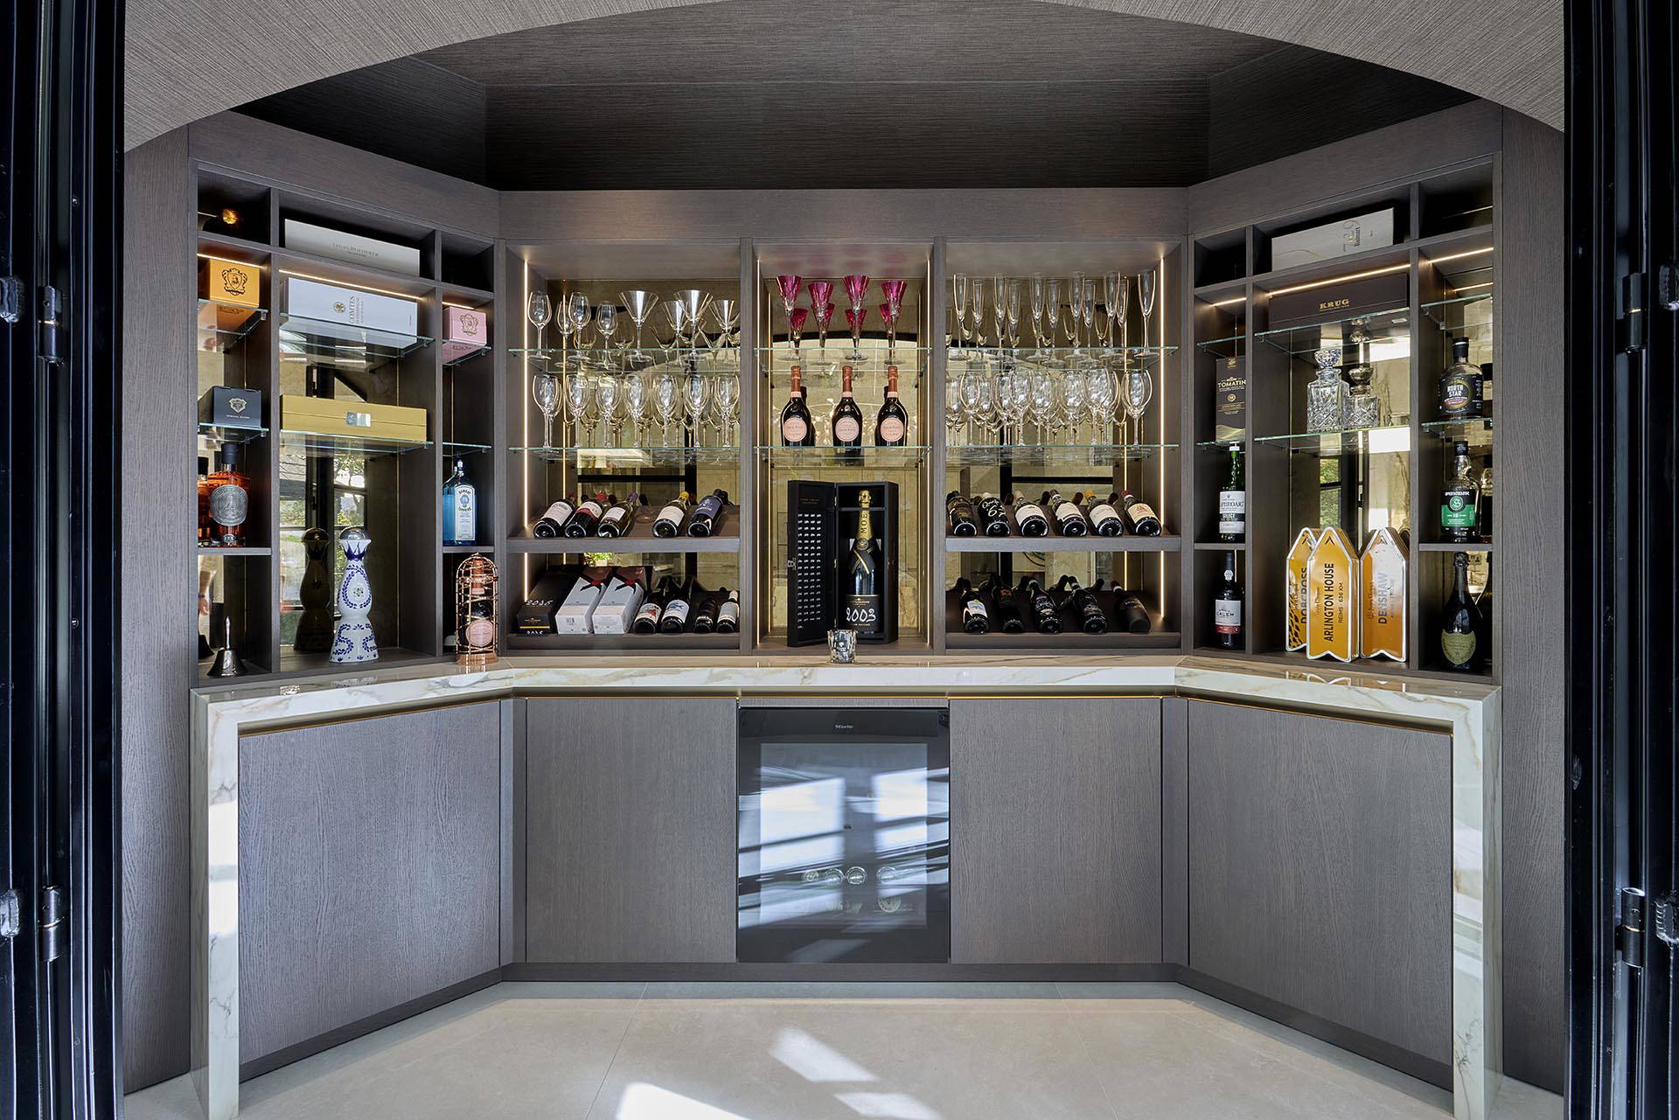
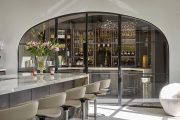
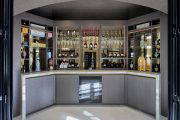
Gaggenau appliances throughout provide the performance to match the kitchen’s striking appearance. A wine room, set within an existing archway and enclosed by Crittall doors, adds another distinctive feature, making imaginative use of the property’s architecture.
Working within such a characterful building presented challenges, particularly when coordinating the porcelain cladding and window reveals. Daniel’s involvement from the outset allowed these details to be considered as part of the complete design, with careful planning and installation essential to achieving the finished result.
The result is a breathtaking kitchen that complements the grandeur of the former ballroom while bringing a bold contemporary identity to the space. Delighted with their second Stuart Frazer kitchen, the homeowners now have a room that celebrates the character of their remarkable home and the beauty of its surroundings.
TAKE A LOOK
Visit a Showroom
A carefully planned network of showrooms in the North West of England displays a wide range of Stuart Frazer kitchens, all working examples in real room settings. Feel free to pop into our extensive showrooms for a coffee and an informal chat.