

CASE STUDY
An Exceptional Home. An Extraordinary Kitchen.
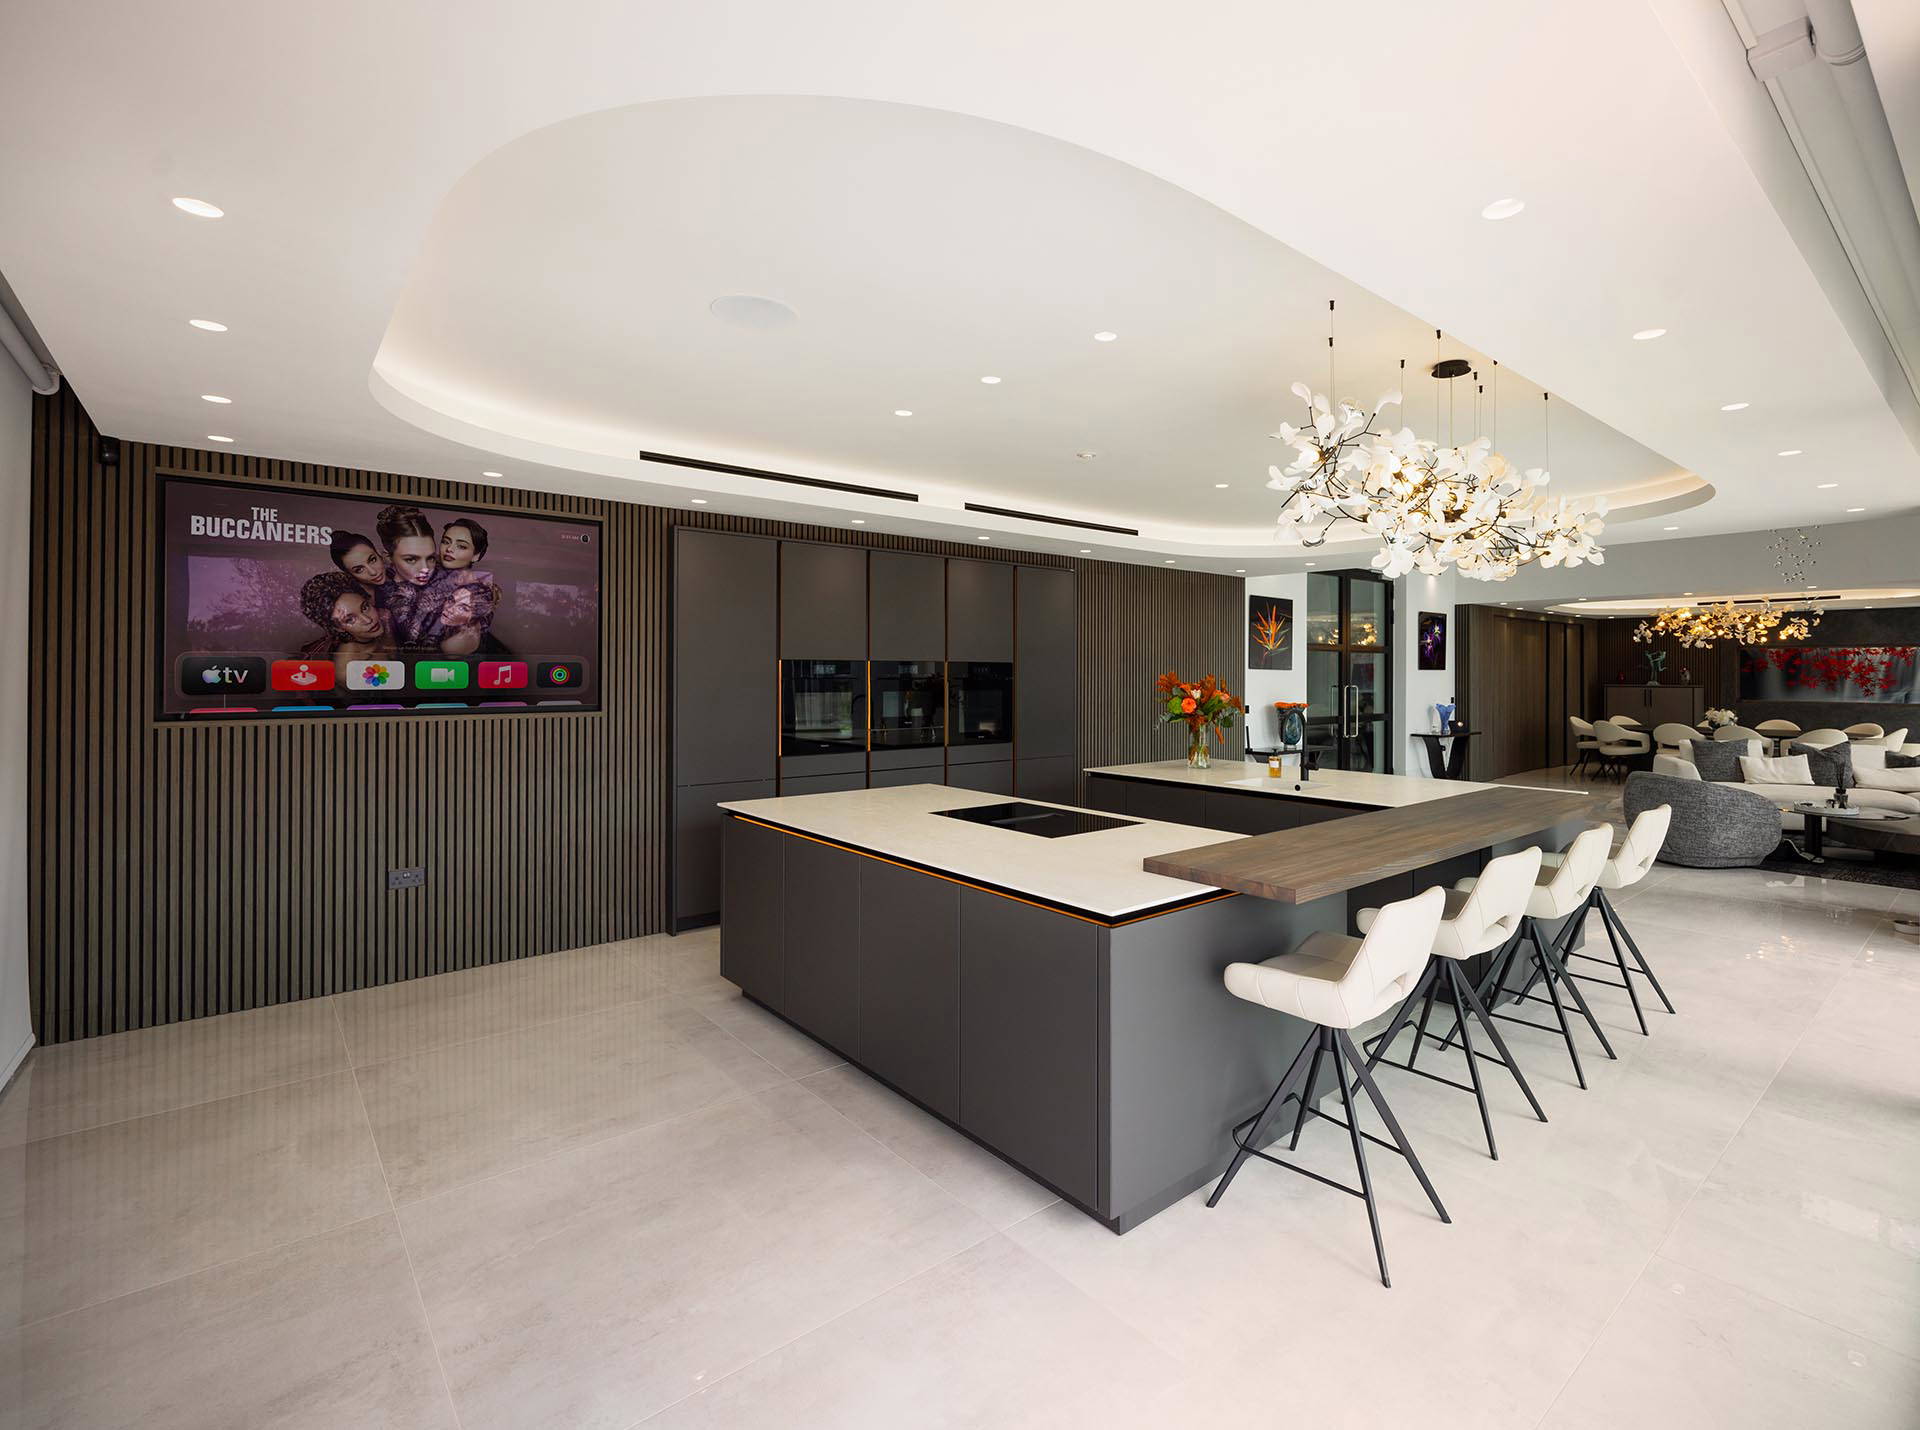
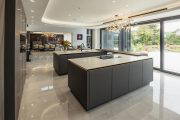
The kitchen was always going to be an important part of this exceptional home in Poulton-le-Fylde. The homeowners wanted a space that was visually striking and beautifully designed, while every bit as functional as it was aesthetically pleasing. Part of an ambitious new home, built to exacting standards and set within stunning landscaped gardens, the kitchen needed to reflect the quality and vision of the wider project.
Drawn to Stuart Frazer’s excellent design credentials, the homeowners found their perfect designer in David Walthall. His outstanding design capability and calm, considered approach made him an ideal partner for the project. Working closely with their architect, David ensured the kitchen felt integral to the house, with its layout, materials and detailing carefully considered alongside the surrounding architecture.
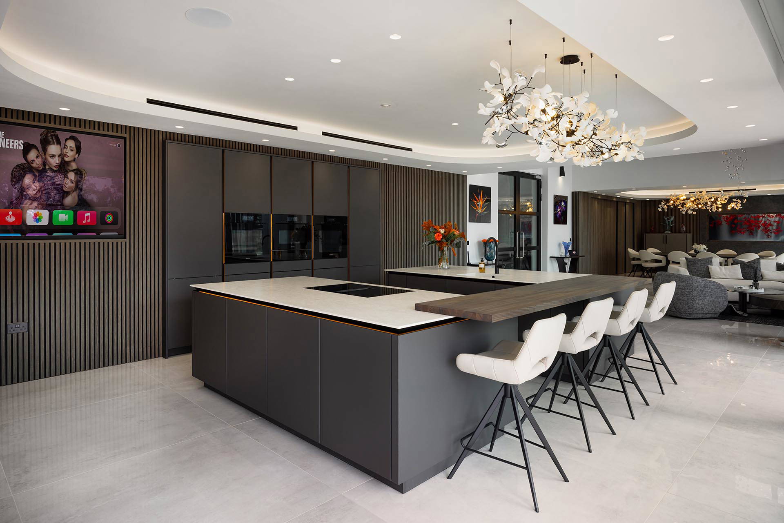
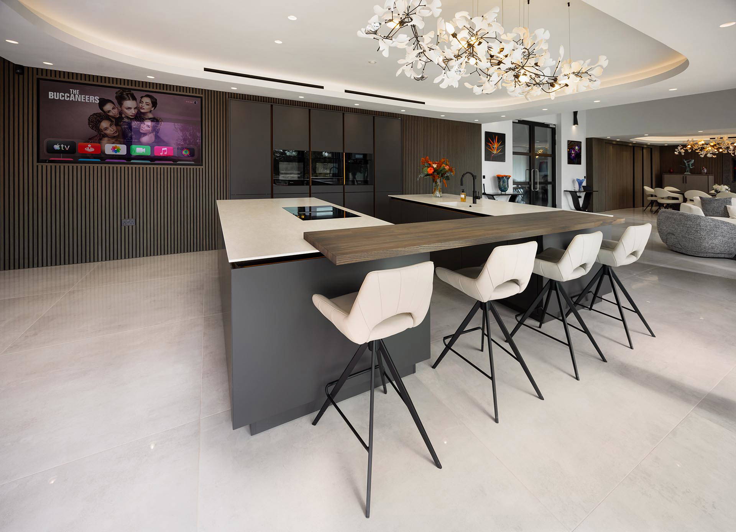
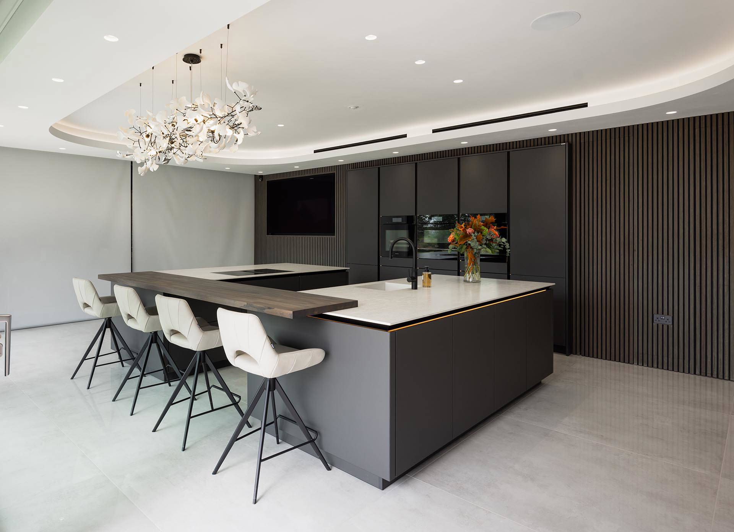
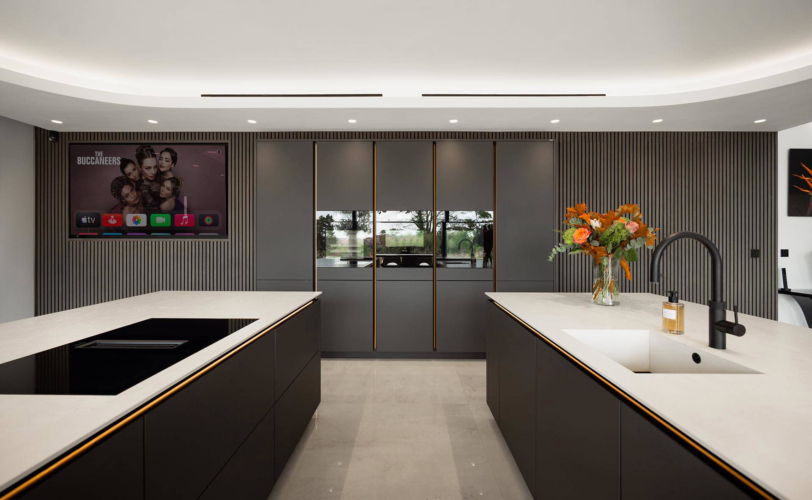
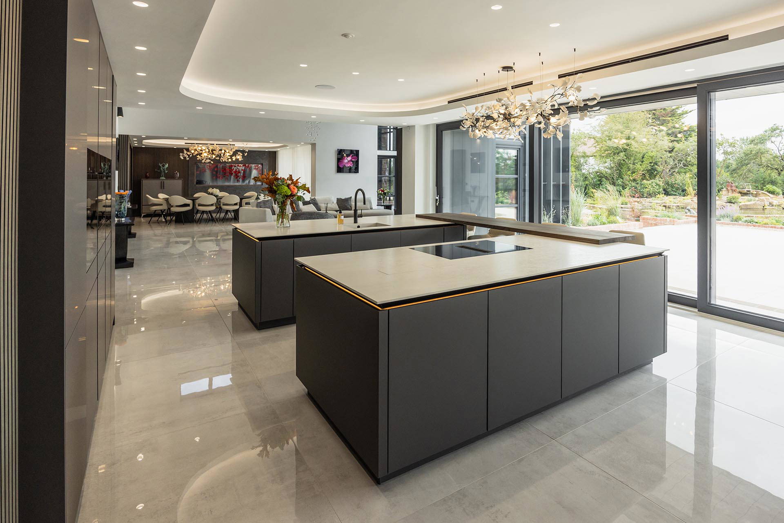
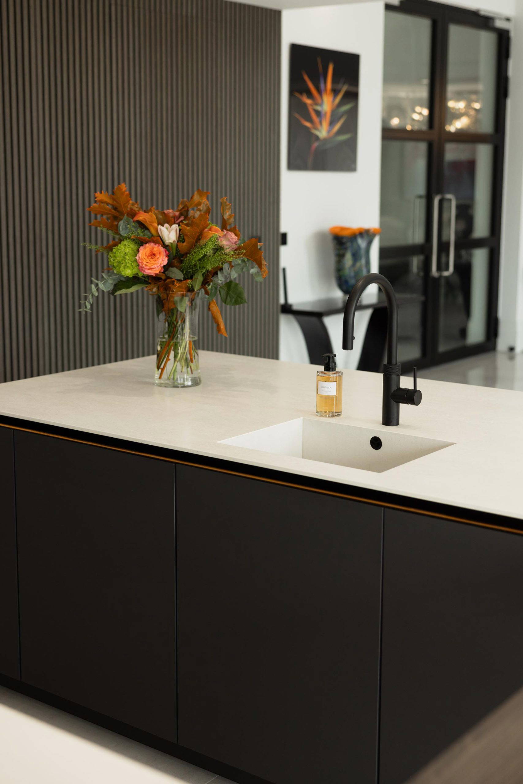
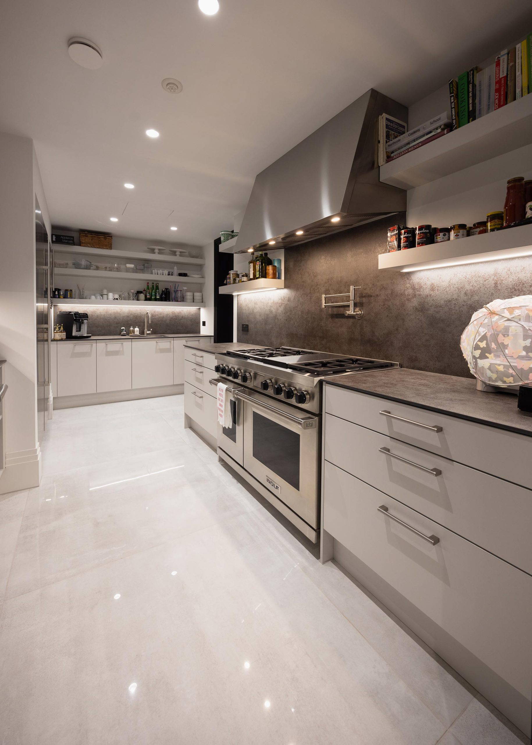
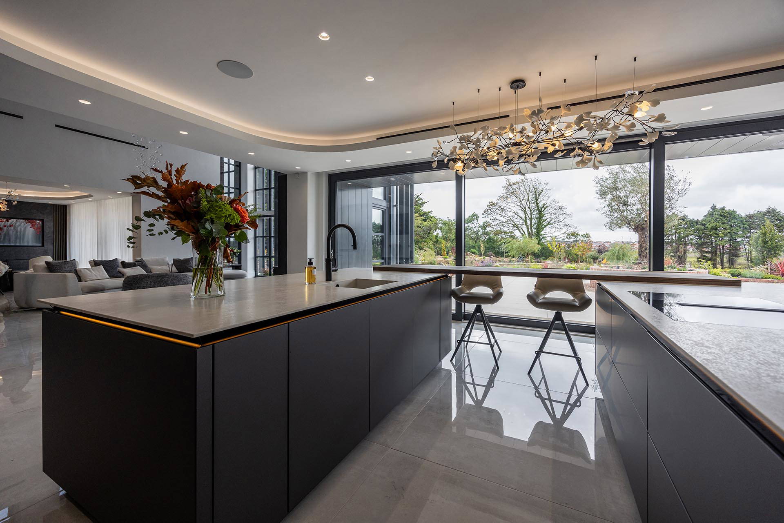
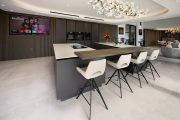
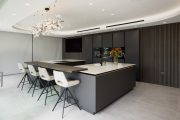
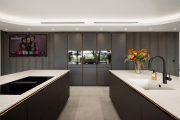
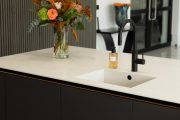
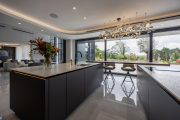
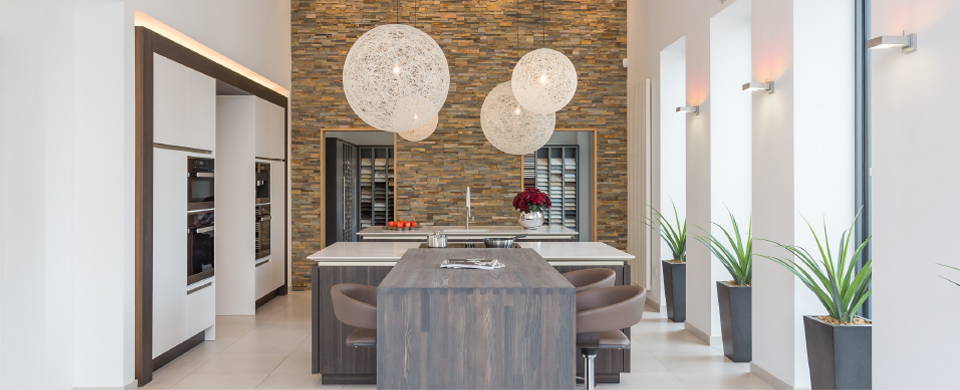
The brief centred on a dark, contemporary palette, brought to life through the distinctive illuminated detailing of SieMatic SLX. Its dramatic lighting adds depth and atmosphere, highlighting the cabinetry’s clean lines and creating a striking focal point within the expansive space.
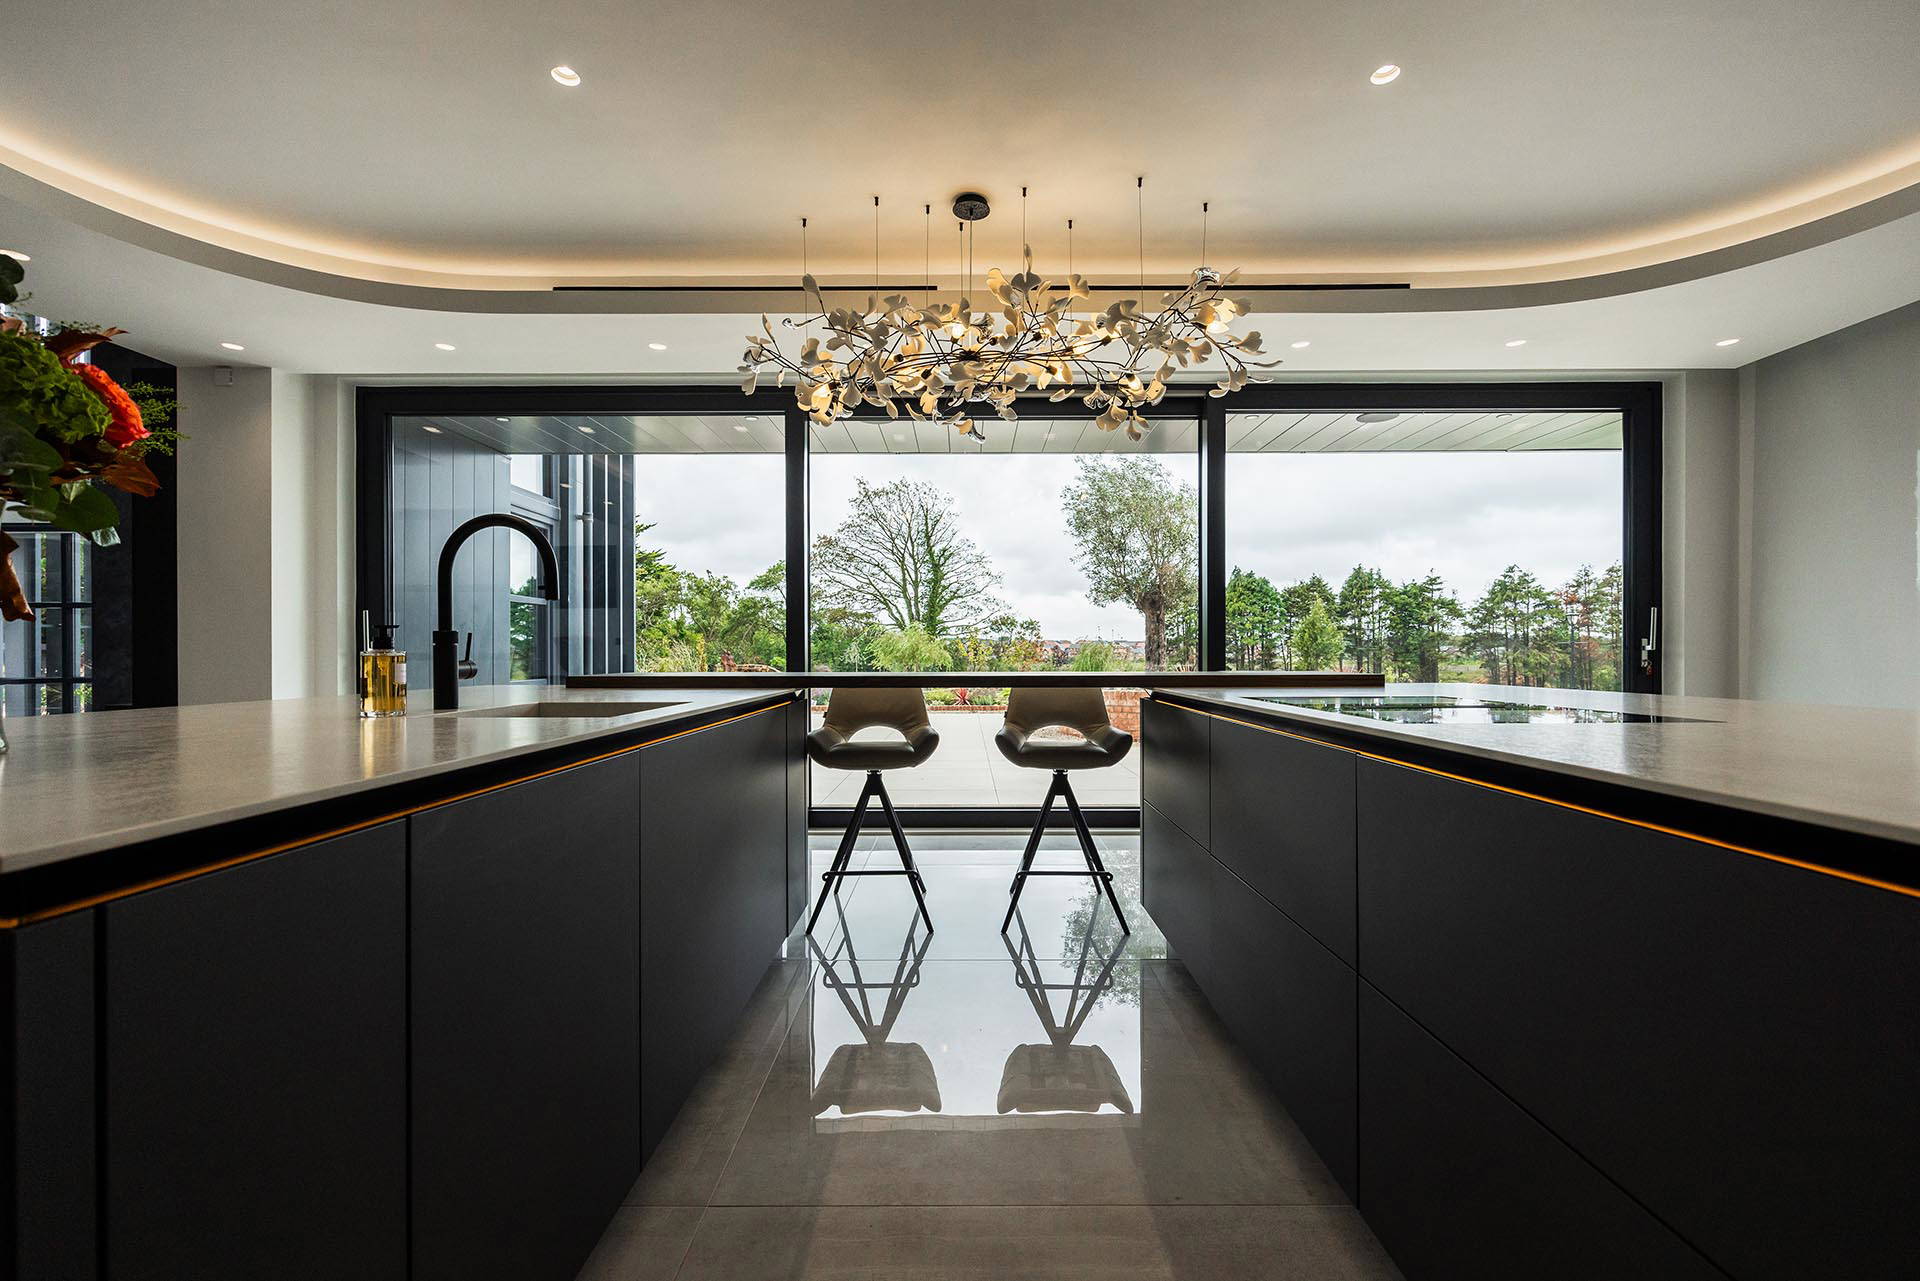
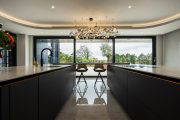
To make the most of the fabulous views across the gardens, David created two islands connected by a single Spekva breakfast bar. This distinctive arrangement combines generous preparation space with relaxed seating, allowing family and guests to enjoy the garden views while creating a sociable setting for cooking, conversation and entertaining.
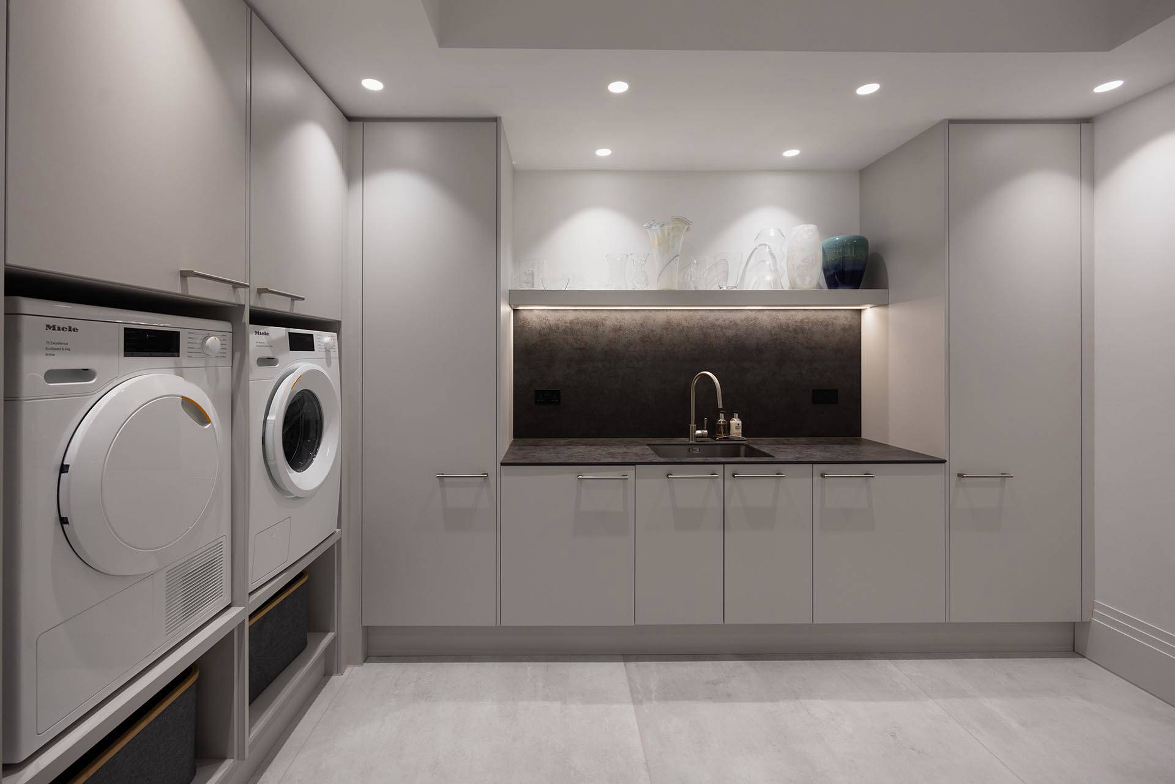
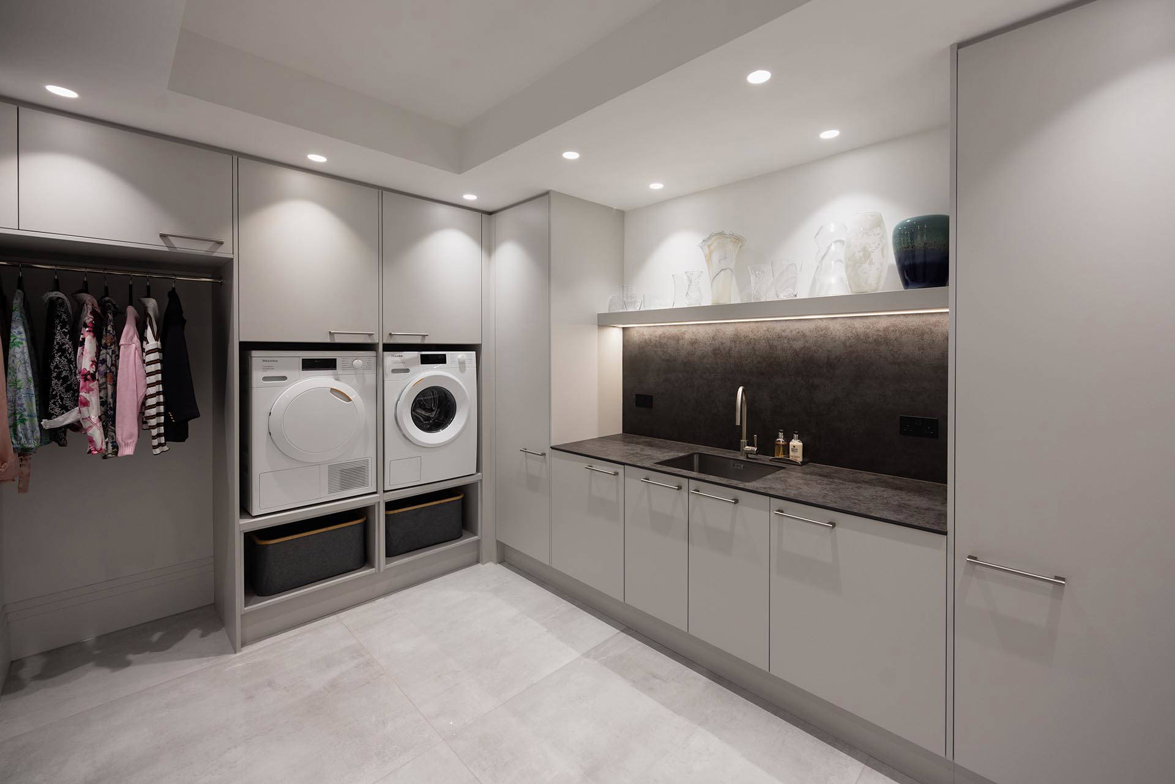
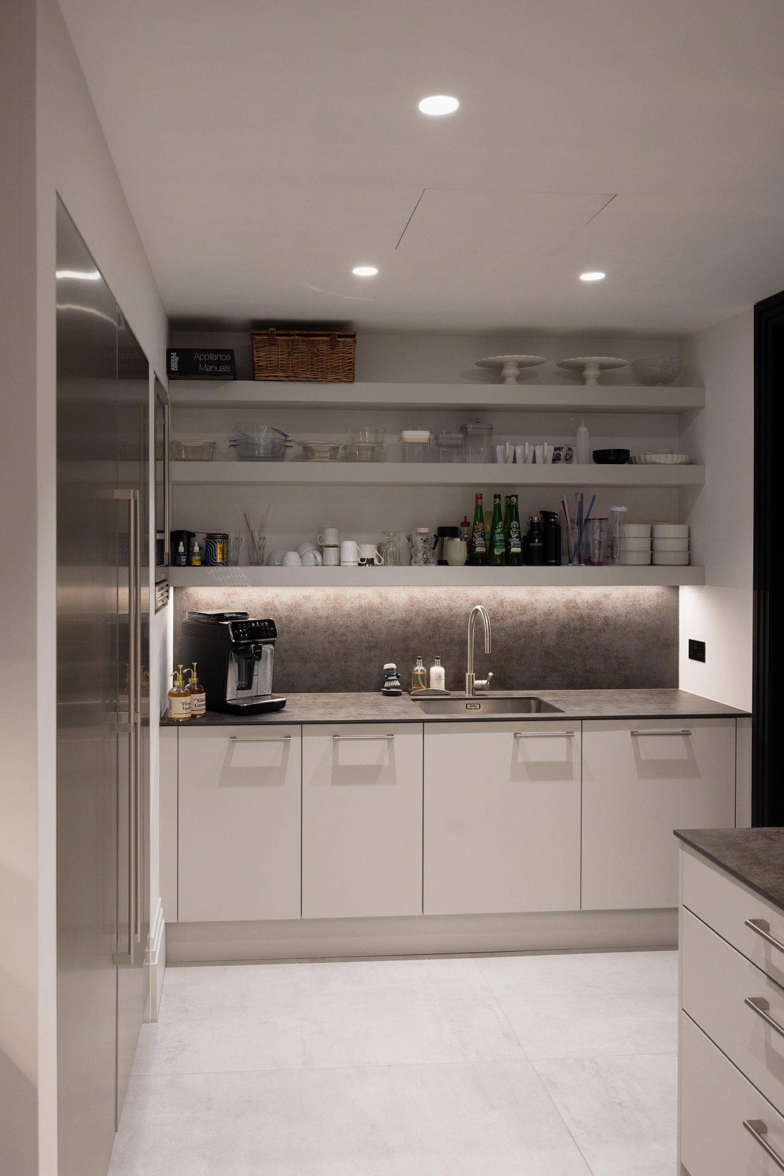
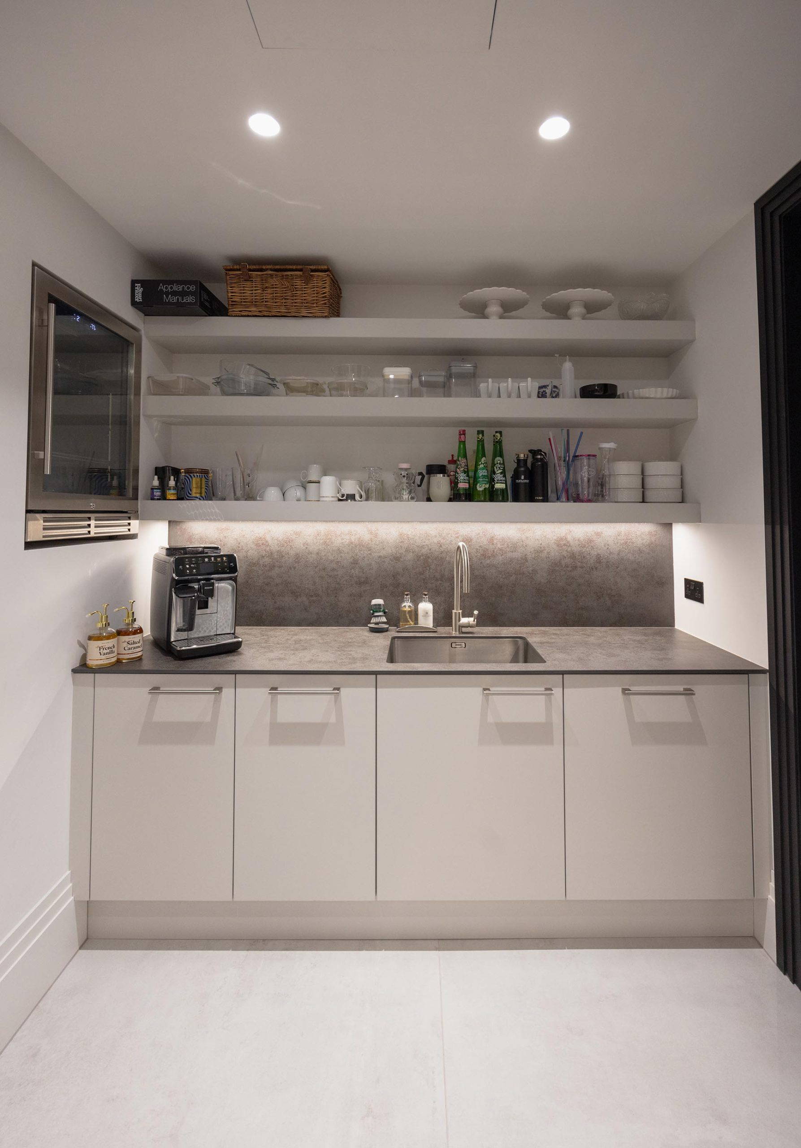
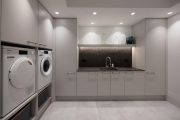
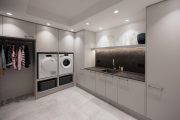
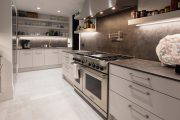
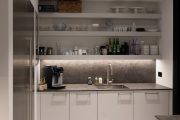
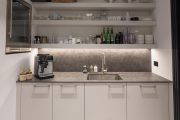
Behind the main kitchen, a second pantry kitchen and utility room provide valuable space for preparation, storage and everyday household tasks. Accessed through a hidden door within the panelling, these practical areas are discreetly tucked away, preserving the main kitchen’s seamless appearance. It is a thoughtful balance of visual impact and functionality, allowing the space to work as beautifully as it looks.
For the customers, the service from Stuart Frazer was incredible throughout. David’s creativity, attention to detail and ability to work so effectively with their architect helped bring their vision to life, delivering a kitchen worthy of its exceptional setting.
The result is a stunning space that forms the heart of the home: dramatic yet welcoming, meticulously planned and perfectly suited to both everyday family life and entertaining.
TAKE A LOOK
Visit a Showroom
A carefully planned network of showrooms in the North West of England displays a wide range of Stuart Frazer kitchens, all working examples in real room settings. Feel free to pop into our extensive showrooms for a coffee and an informal chat.